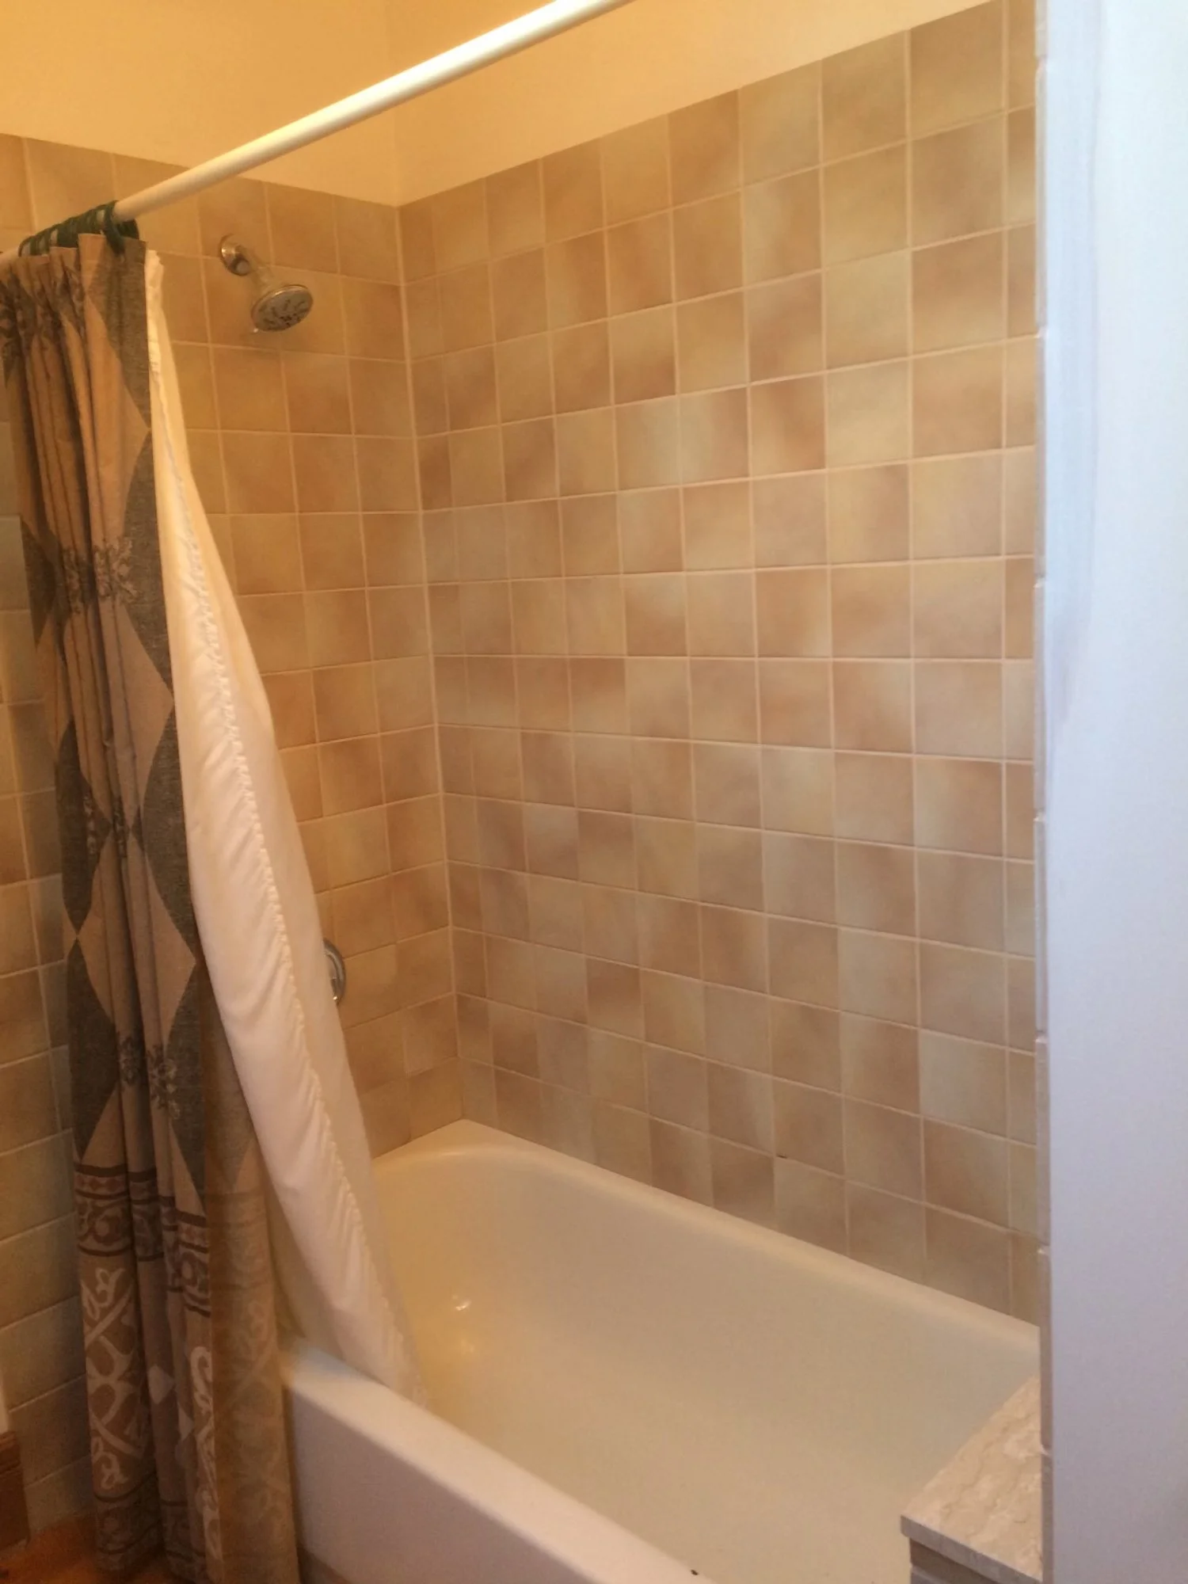
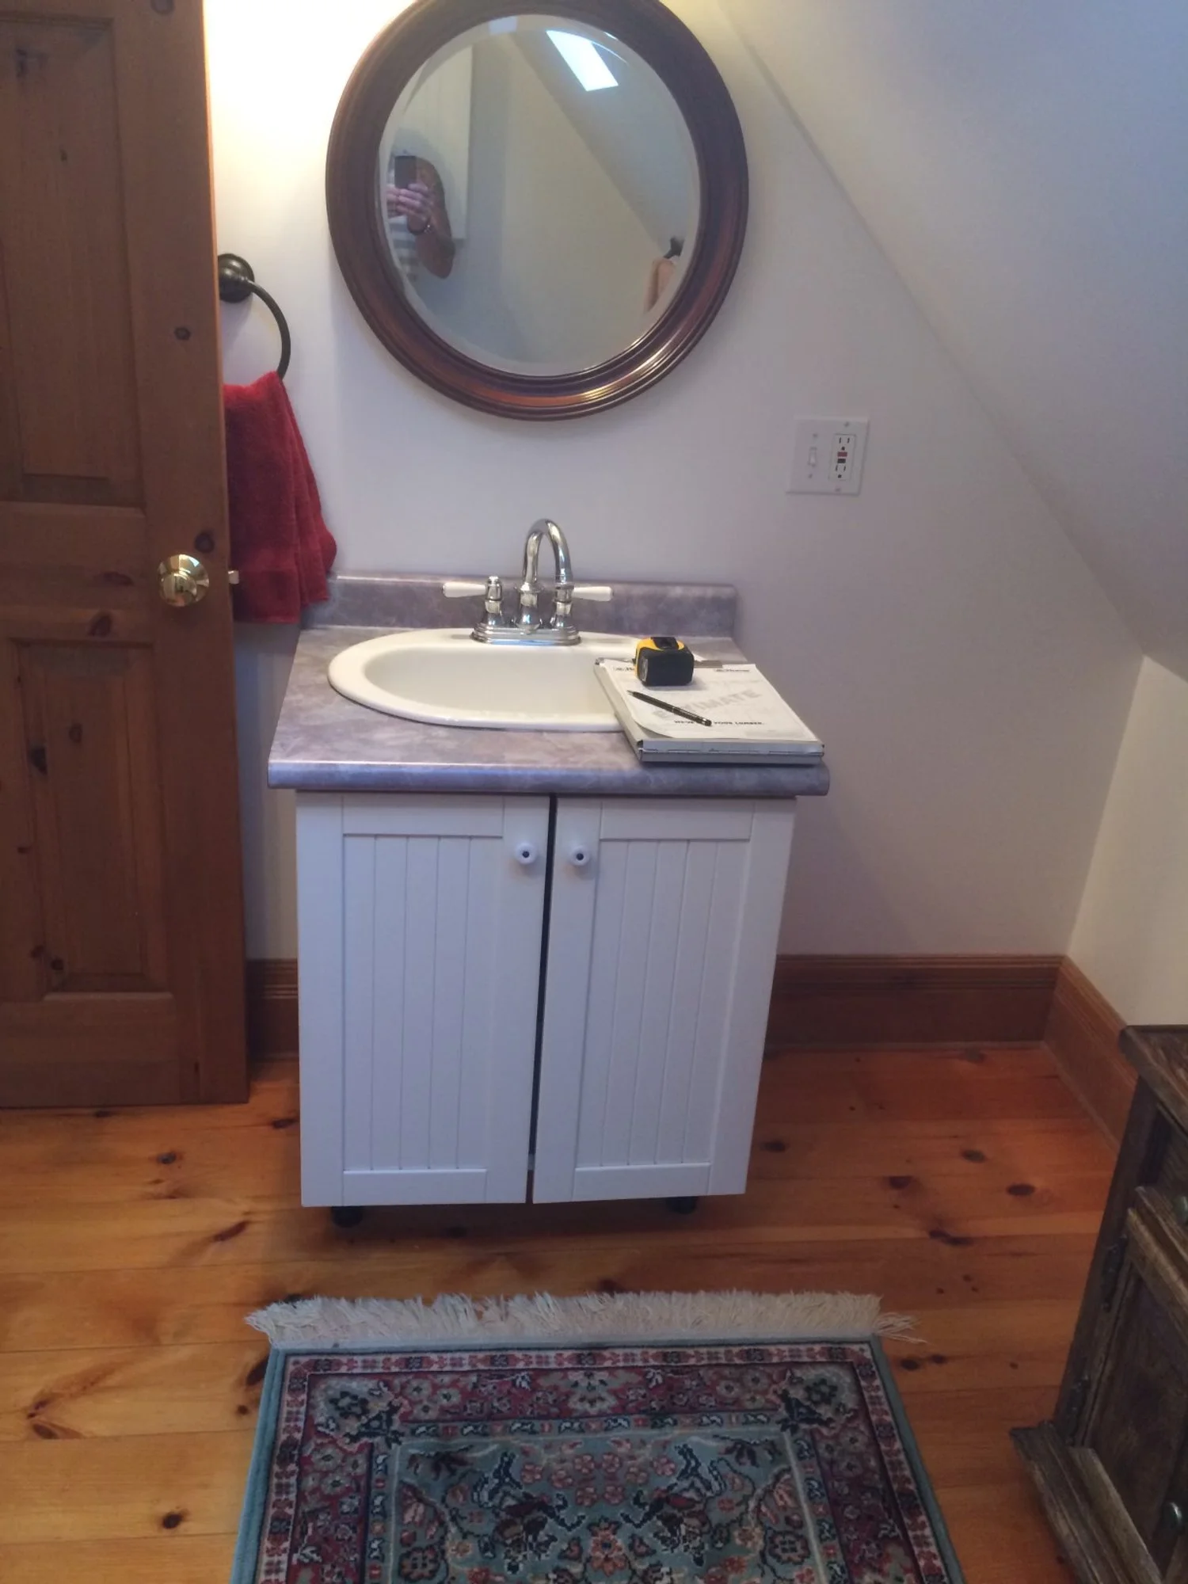
Her Spa bathroom
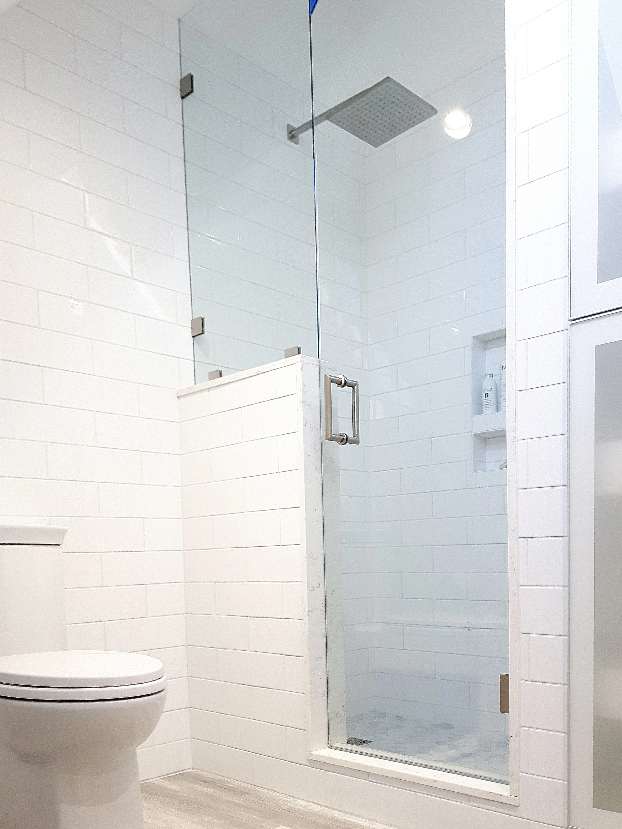
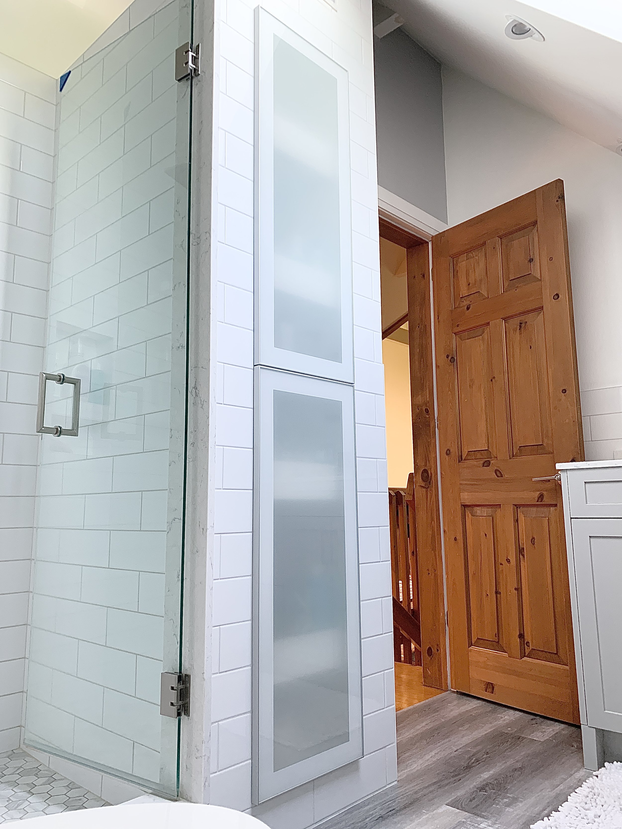
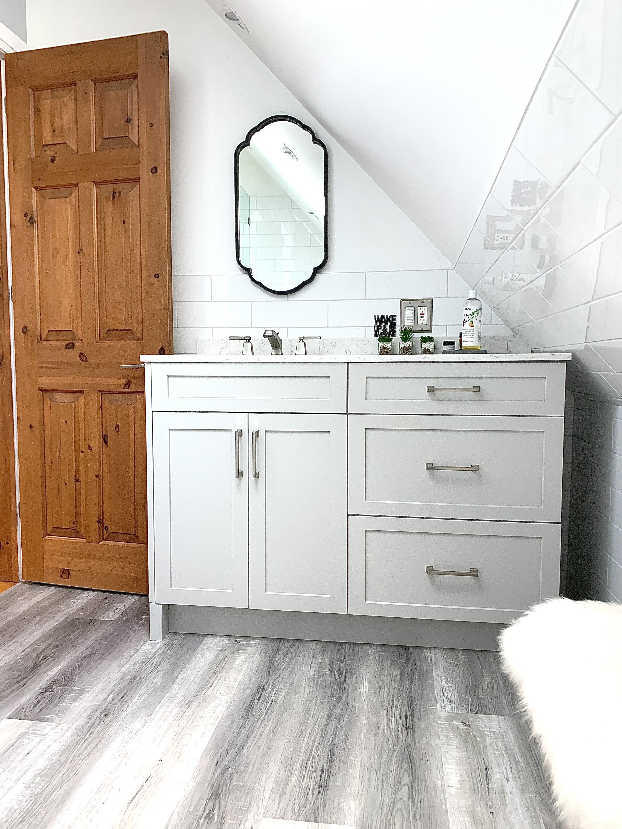
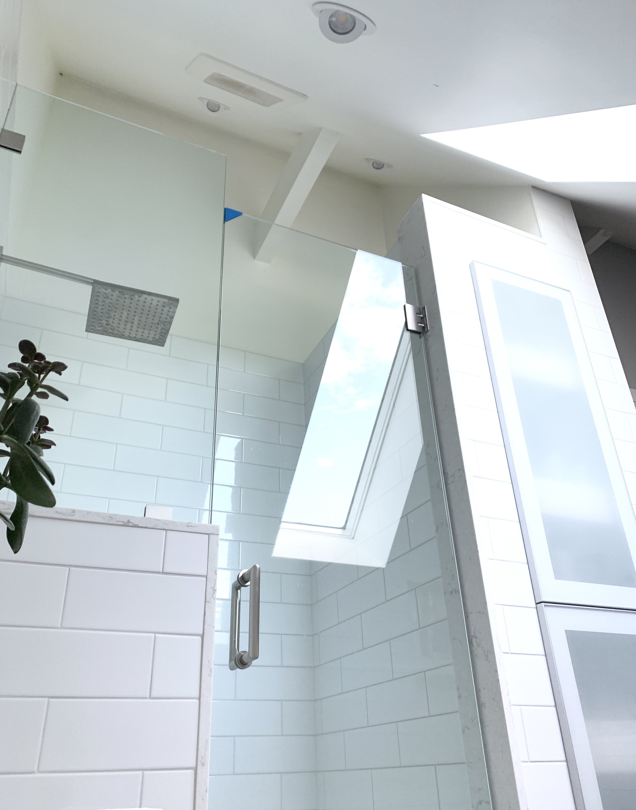
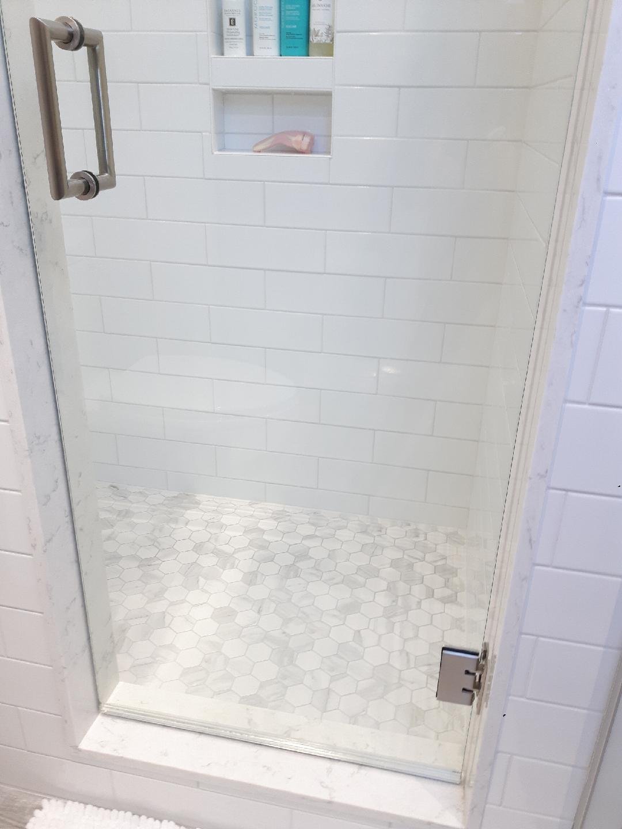
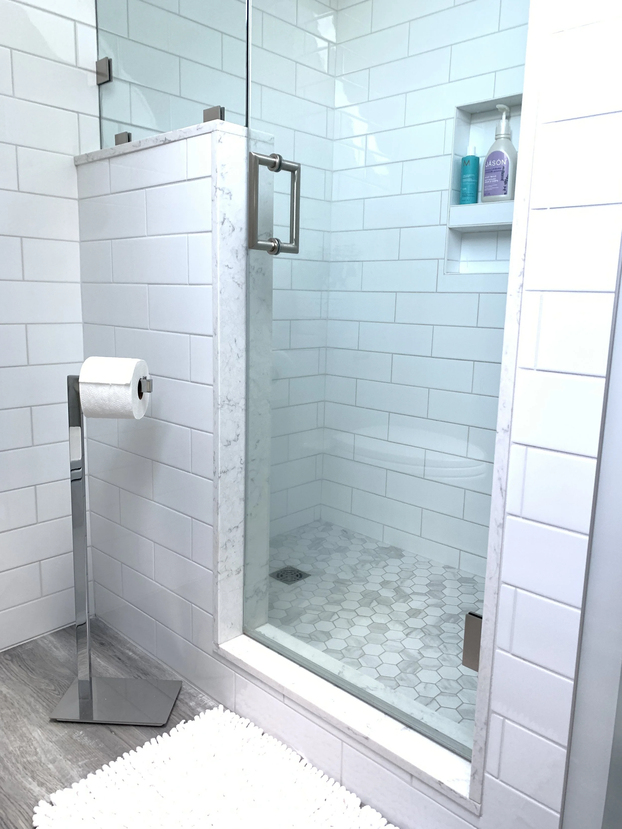

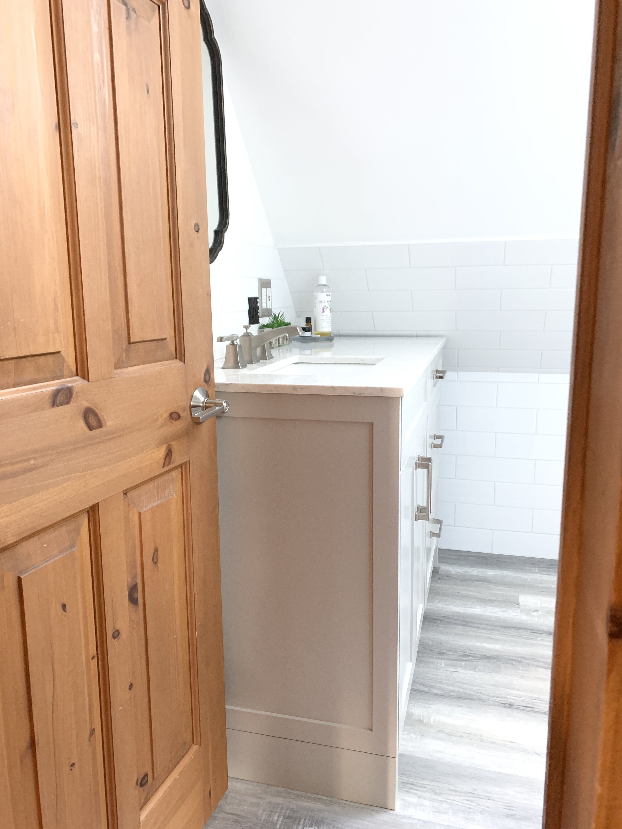
A full gut renovation transformed this dated Queensville bathroom into a fresh, spa-like retreat. With a sloped ceiling in play, we designed a custom vanity to fit the architecture perfectly while maximizing storage, adding solid wood dovetail drawers for improved organized access. A new walk-in shower with custom glass replaced the tub, featuring classic subway tile and a rain shower head. We also recessed a tall frosted glass linen cabinet with rollout trays for elegant, accessible storage. The soft white and gray palette is balanced by the warmth of the original solid wood door, a subtle but striking contrast that ties in to the logs in this log home.
Gallery
her spa bathroom before