
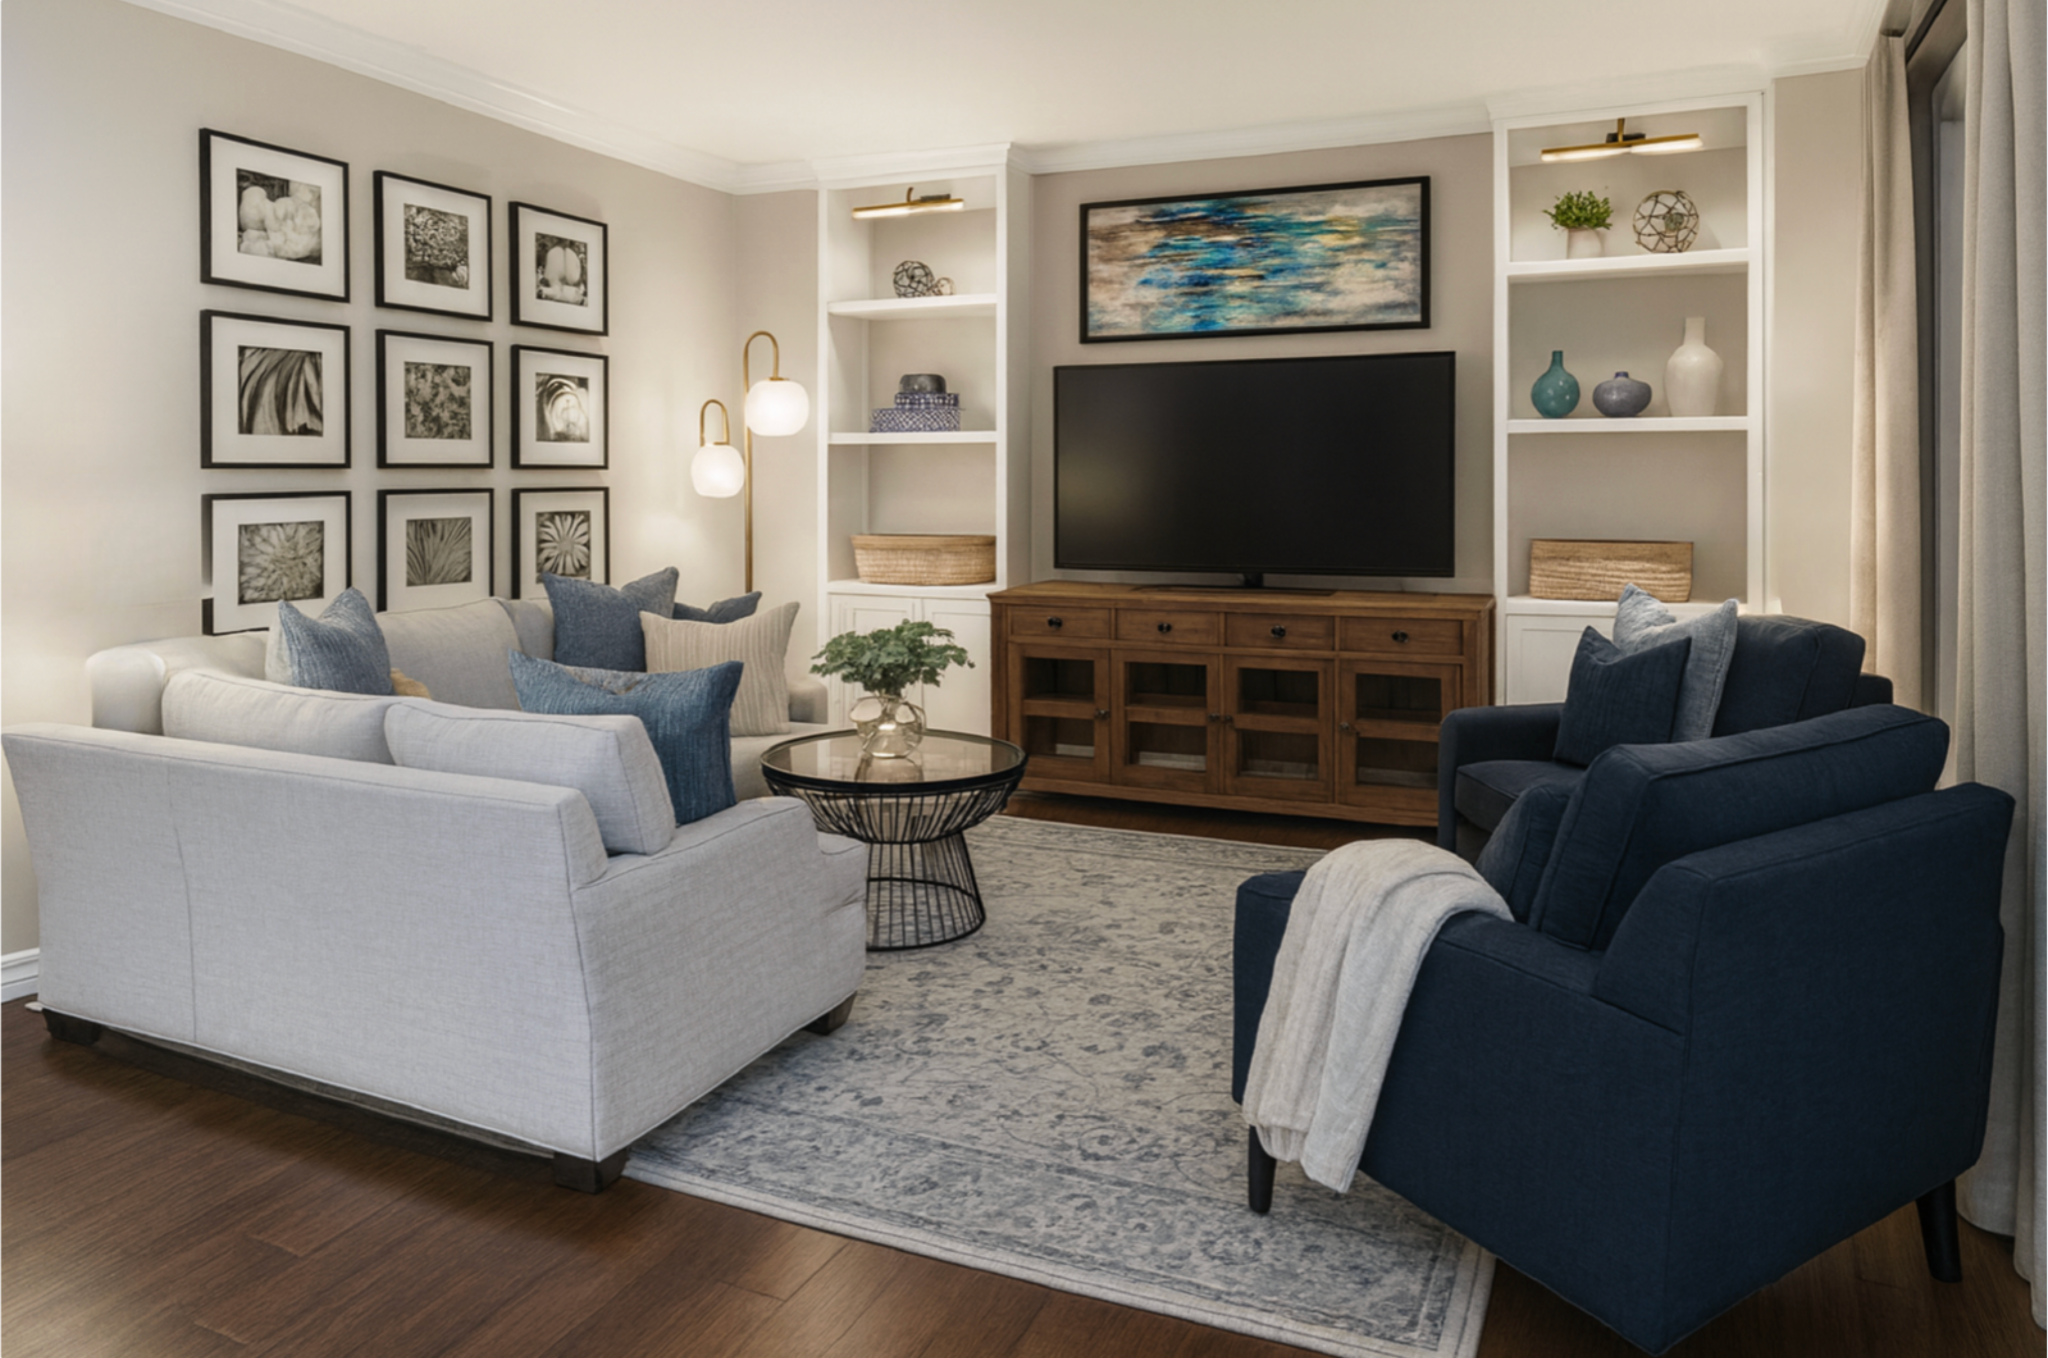
3d rendering by Hardrock Home
These investment ranges are designed to give you a realistic starting point for what it looks like to renovate with us.
We handle your project from design through to completion, bringing decades of experience, attention to detail, and a hands-on approach to every step. Because every home is different, final pricing will vary based on scope and selections.
your renovation investment guide
KITCHENS
✳︎
BASEMENTS
✳︎
BATHROOMS
✳︎
LAUNDRY ROOMS
✳︎
Design
✳︎
mudrooms
✳︎
custom carpentry
✳︎
Design
✳︎
KITCHENS ✳︎ BASEMENTS ✳︎ BATHROOMS ✳︎ LAUNDRY ROOMS ✳︎ Design ✳︎ mudrooms ✳︎ custom carpentry ✳︎ Design ✳︎
Our Client Commitment
To ensure our homeowners receive our highest level of dedicated service and meticulous attention to detail, we exclusively focus on one single renovation project at a time. We take great pride in saying that when we are on your job site, we are 100% dedicated to you,
your project timeline, and your home.

essential kitchen
$38,000 to $48,000
Our Service: NKBA Kitchen Design & Full Project Management
Cabinetry: Quality special order cabinets, 30" uppers
Counters: Entry-level quartz counters
Flooring: Entry-level LVP flooring
Finishes: Basic white subway tile, standard sink, faucet, & hardware
Layout: Up to 120 square feet L shape with no wall or layout modifications
Includes supply & installation of all above selections, does not include appliances and taxes
eNHANCED kitchen
$55,000 - $78,000
Our Service: NKBA Kitchen Design & Full Project Management
Cabinetry: Semi-custom special order cabinets with 36" uppers
Counters: Mid-level quartz selections
Flooring: Better quality LVP or porcelain floor tile
Finishes: Upgraded porcelain floor tile, tile backsplash & brand-name hardware
Layout: 120 to 220 square feet with minimal construction and plumbing/electrical changes
Includes supply & installation of all above selections, does not include appliances and taxes
premium kitchen
$85,000 - $130,000 +
Our Service: NKBA Kitchen Design
& Project ManagementCabinetry: Custom or Semi-Custom cabinets, stacked to ceiling cabinetry, custom range hood
Counters: Top-level quartz, premium
natural stone, or marbleFlooring: High-end hardwood or premium porcelain tile
Finishes: Full-height slab or designer tile backsplash, luxury fixtures,
layered lighting, premium stone or wood flooringLayout: 220 + square feet with
moving or removing walls, & relocating utilities.Includes supply & installation of all above selections, does not include appliances and taxes
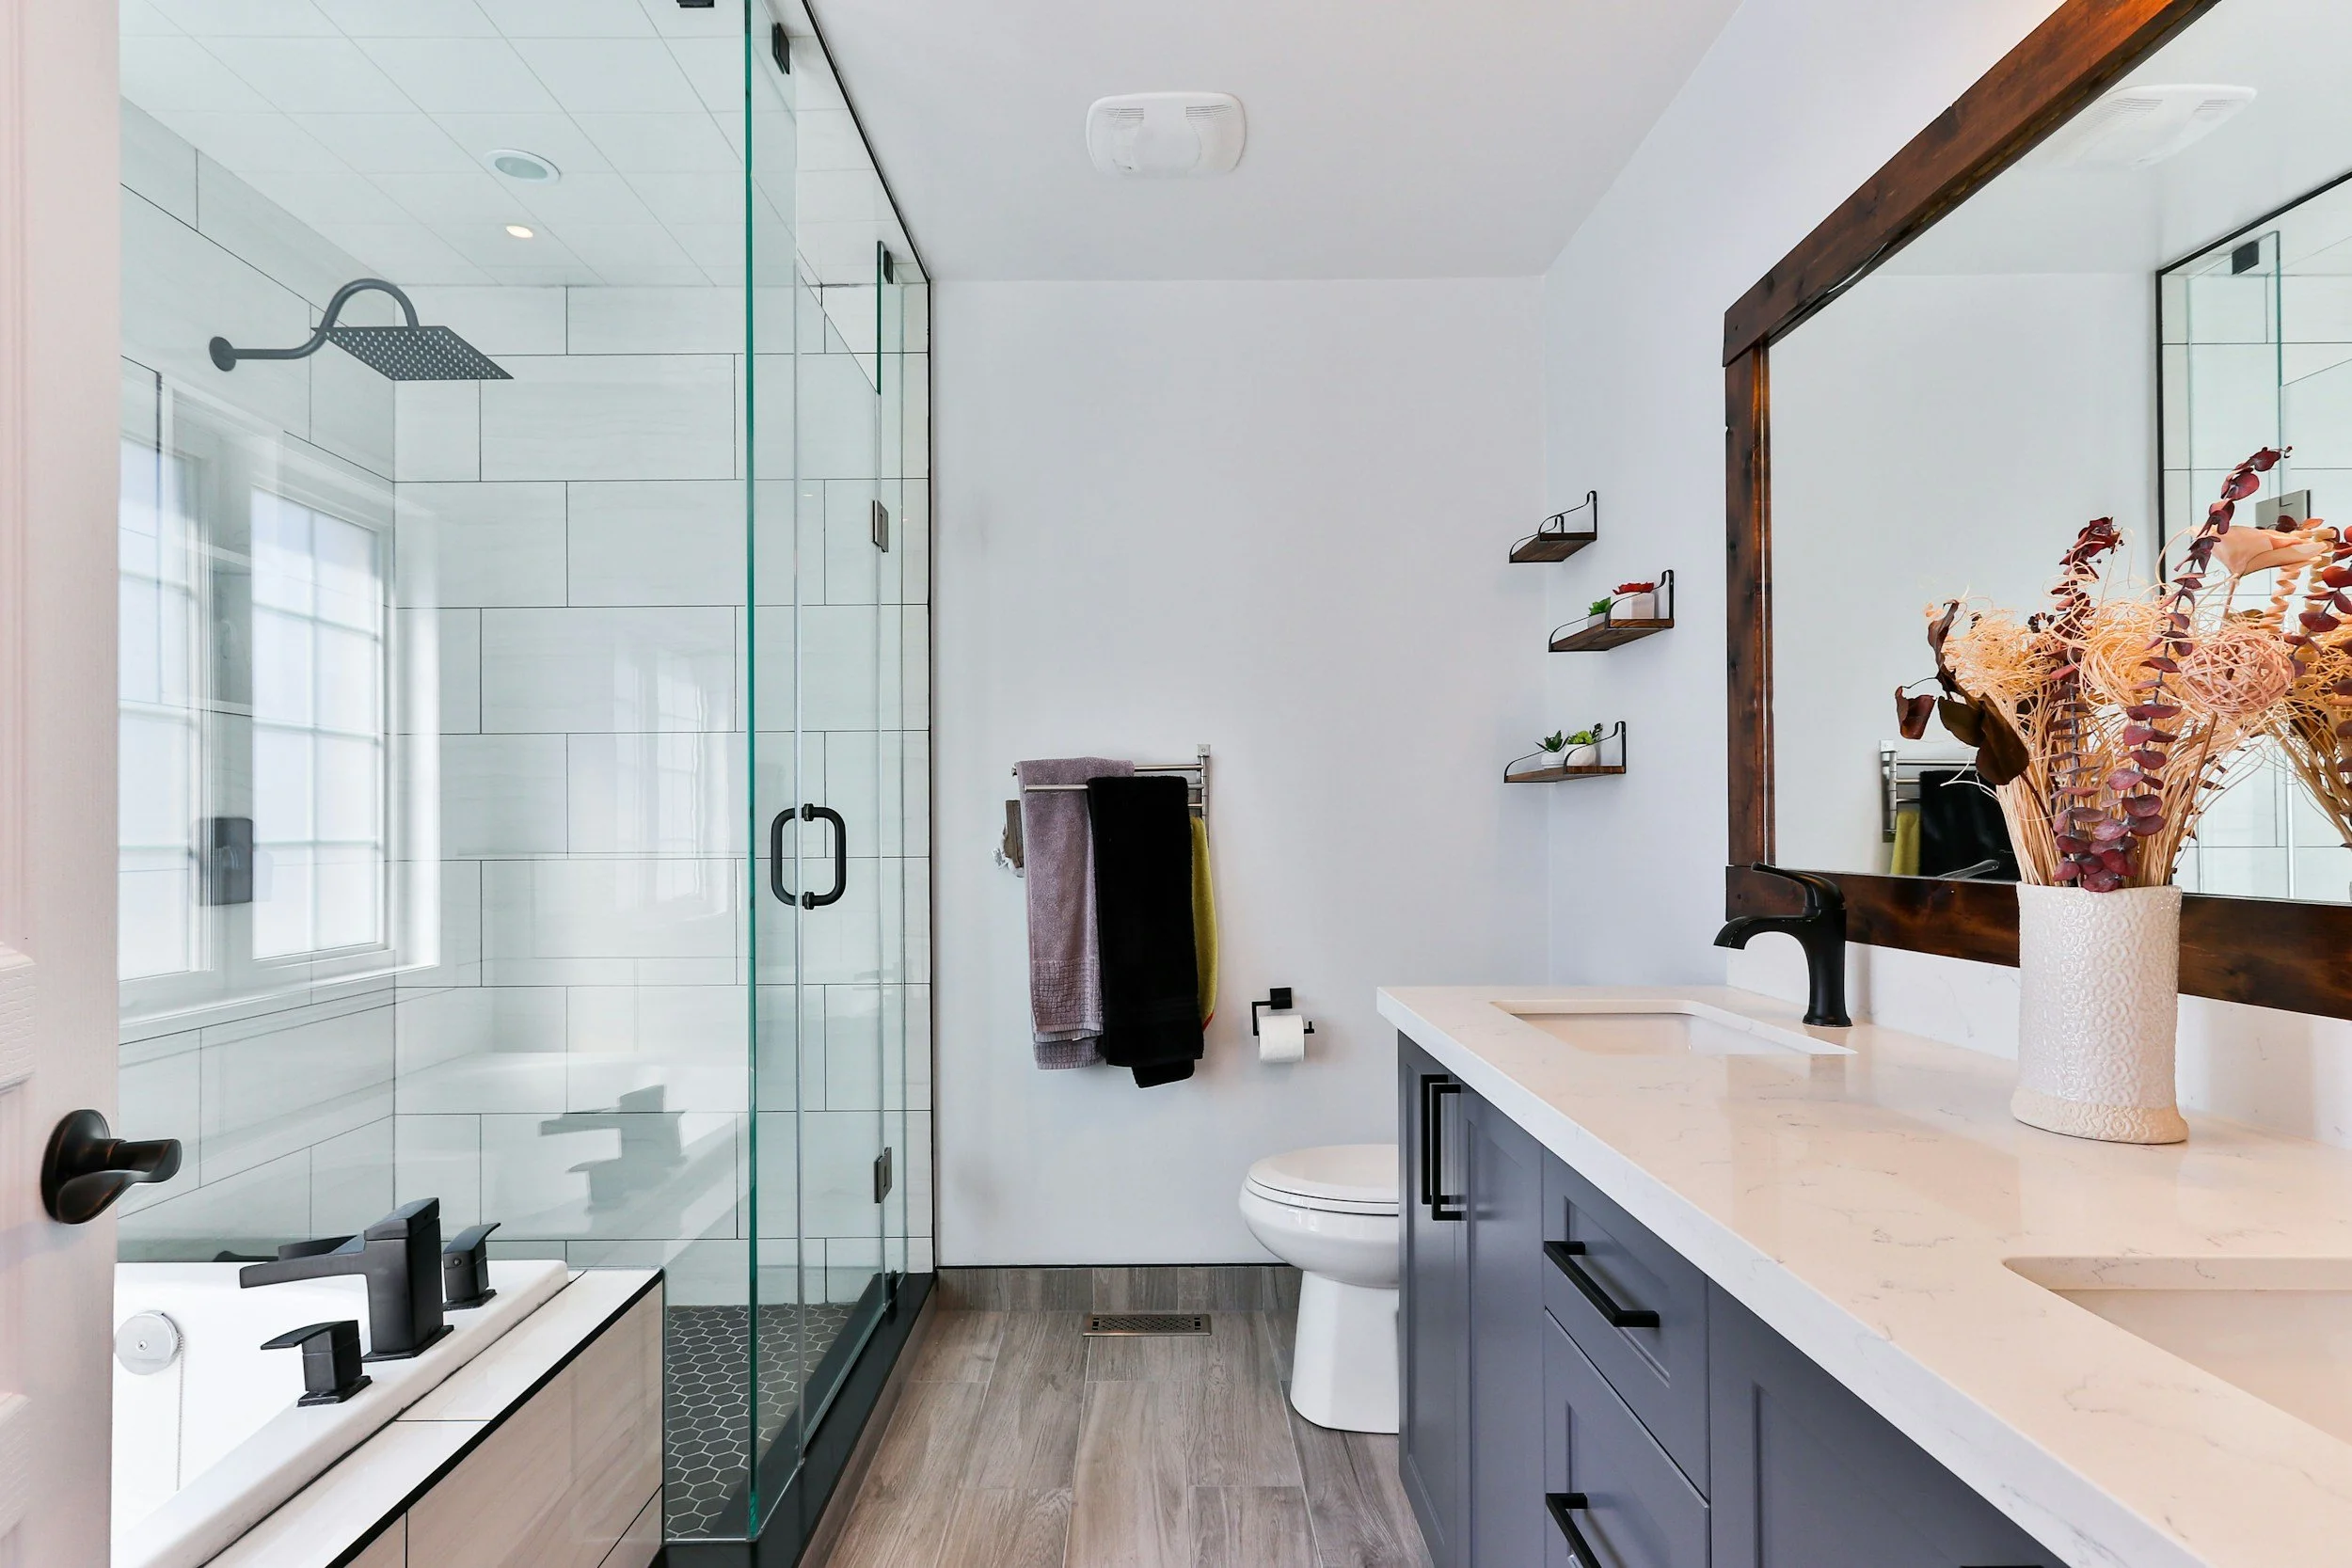
essential bathroom
$28,000 - $33,000
Our Service: NKBA Bathroom Design & Full Project Management
Vanity & Top: Pre-fabricated vanity with integrated top
Shower/Tub: Standard acrylic tub
Fixtures: Reliable brand name standard plumbing fixtures in standard chrome finishes
Tiling: Standard ceramic tile for tub/shower walls, entry- level LVP or LVT floor
Layout: Keeping all plumbing and drains in existing locations.
Average size 40 square feet
Includes supply & installation of all above selections, does not include appliances and taxes
enhanced bathroom
$43,500 - $52,500
Our Service: NKBA Bathroom Design & Full Project Management
Vanity & Top: Upgraded quality vanity with quartz countertop
Shower/Tub: Custom tiled shower with custom glass door
Fixtures: Upgraded fixtures and hardware
Tiling: Upgraded porcelain tiles for floor and shower walls, shower niche
Layout: Minimal construction, electrical and plumbing adjustments.
Average size 80 square feet.
Includes supply & installation of all above selections, does not include appliances and taxes
premium bathroom
$69,500 - $85,000 +
Our Service: NKBA Bathroom Design & Full Project Management
Vanity & Top: Custom cabinetry, premium natural stone slabs
Shower/Tub: Quality freestanding soaking tub and faucet, jets, rain shower heads, shower bench
Fixtures: Premium fixtures
Tiling: Full-height porcelain walls, feature walls, heated tile floors
Layout: Moving non-load bearing walls and optimizing existing space. Structural changes included in separate estimate where required.
Average size 100 to 140 square feet.
Includes supply & installation of all above selections, does not include appliances and taxes
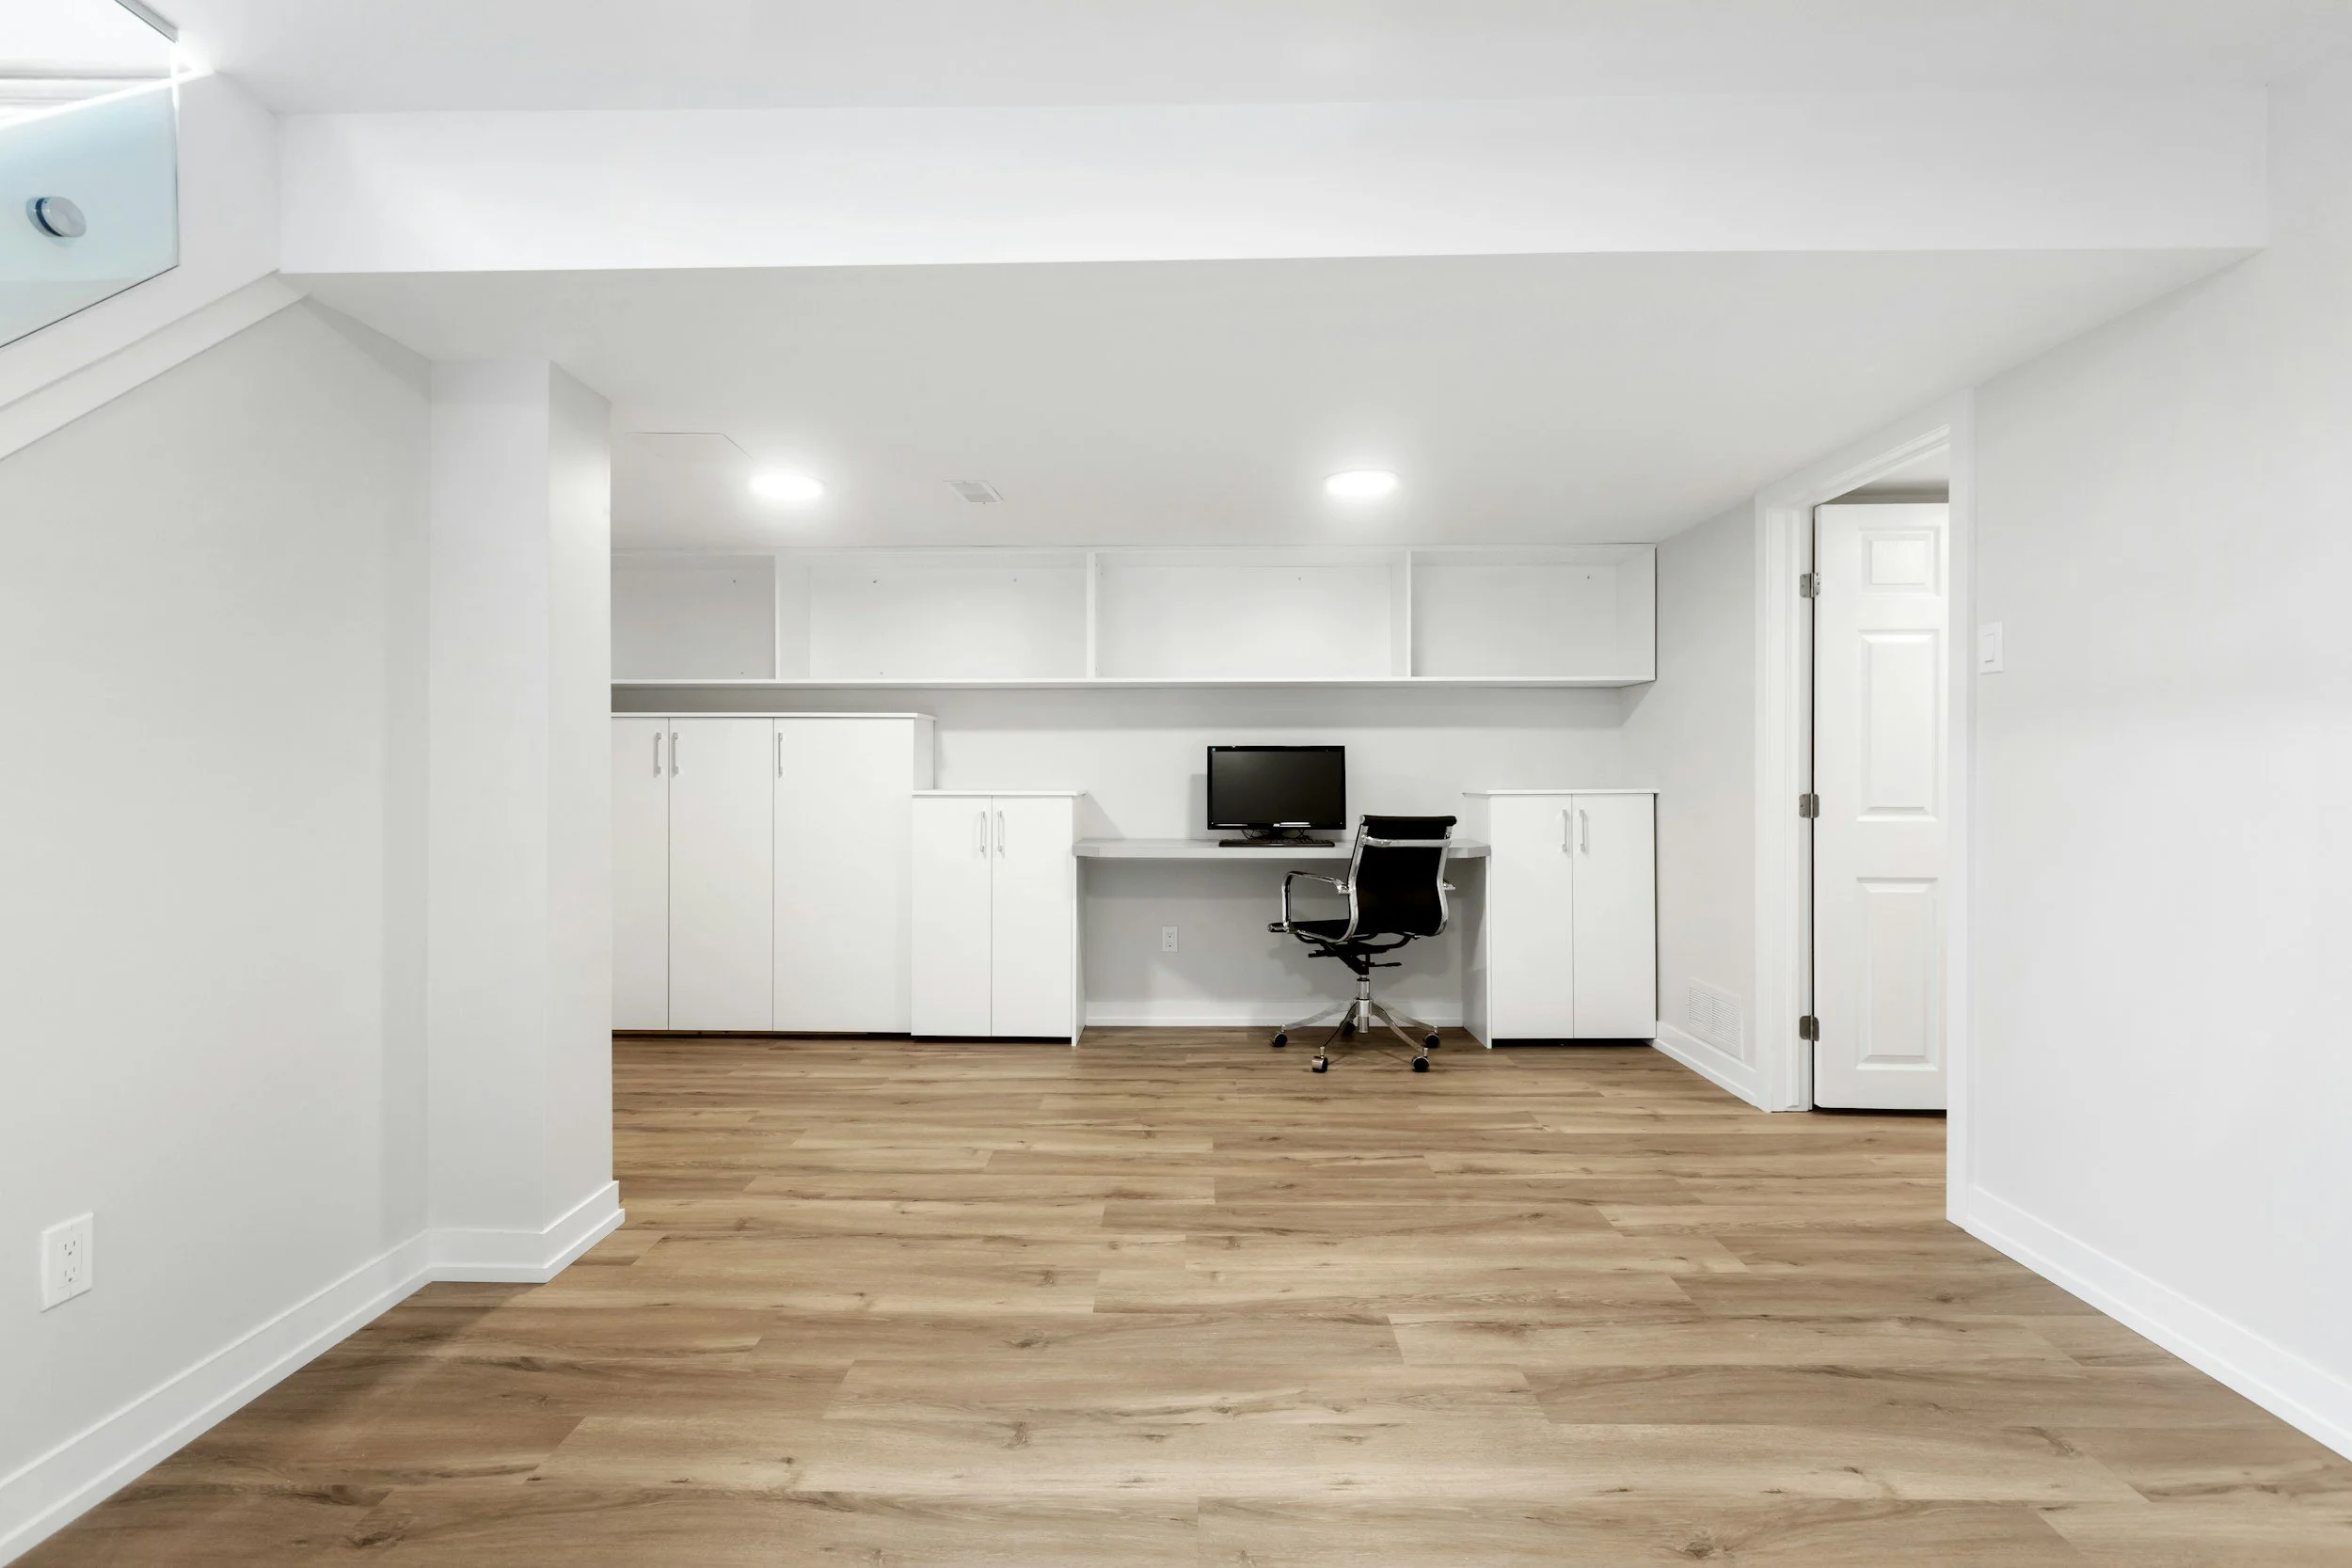
essential basement
$45,000 - $51,000
Our Service: Finish Selections Consultation & Full Project Management
Layout: Open-concept main recreation room with standard size utility room
Framing/Drywall: Insulate and drywall 8’ walls and drywall ceilings, fully finished
Finishes: Quality luxury vinyl plank (LVP) with subfloor or better quality carpet, standard trim and door package
Lighting: Standard code-compliant LED pot lights
Average size: 600 square feet
Includes supply & installation of all above selections, does not include taxes
enhanced basement
$63,500 - $75,000
Our Service: Basement Design & Full Project Management
Layout: Open concept main recreation room with standard size utility room, plus 1 standard size bedroom
Framing/Drywall: Insulate and drywall 8’ walls and drywall ceilings, fully finished
Finishes: Quality luxury vinyl plank (LVP) with subfloor or better quality carpet, standard trim and door package
Structural: Egress window
Lighting: Standard code-compliant LED pot lights
Average size: 600 square feet
Includes supply & installation of all above selections, does not include taxes
premium basement
$129,000 - $144,500 +
Our Service: Basement Design & Full Project Management
Layout: Open concept main recreation room with standard size utility room, plus 1 standard size bedroom and Essential Level standard size bathroom, Essential Level Kitchenette
Framing/Drywall: Insulate and drywall 8’ walls and drywall ceilings, fully finished
Finishes: Quality luxury vinyl plank (LVP) with subfloor or better quality carpet, standard trim and door package
Structural: Egress window
Lighting: Standard code-compliant LED pot lights
Average size: 600 square feet
Includes supply & installation of all above selections, does not include taxes
A Quick Note on Our Investment Ranges
What is Included in Your Package:
Every pricing level covers our complete, stress-free design-build experience. That means our design services, full project management, material sourcing, procurement and our expert on-site craftsmanship are all included.How Your Trusted Sub-Trades Work:
To keep your home safe and fully insured under Ontario regulations, we only work with licensed local plumbers and electricians. These preferred trade partners will handle their specialized work seamlessly on-site and invoice you directly for their services.Why Prices Can Vary From This Renovation Guide:
Every home has its own unique character and layout size. Your final estimate will be custom-tailored directly to your specific room size, site conditions, and your final finish selections. Changing market conditions and tariffs can also affect pricing.The investment ranges in this guide are intended as general planning ranges for typical renovation projects. They do not include costs associated with unforeseen conditions or additional work that may be required to correct existing structural, framing or site conditions, such as bringing walls, floors or ceilings to a true and level surface before new finishes can be installed. Those details would be discussed during the on site consultation.
3D rendering by Hardrock Home
“Communication was top-notch and the final outcome was even better than we imagined. A great experience all around.”
Former CustomerIf you're interested in working with us, please reach out and we look forward to hearing all about your renovation project.